

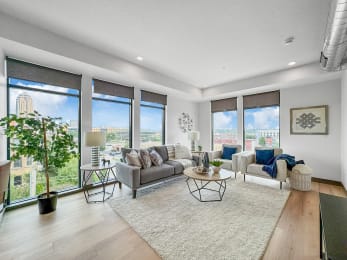
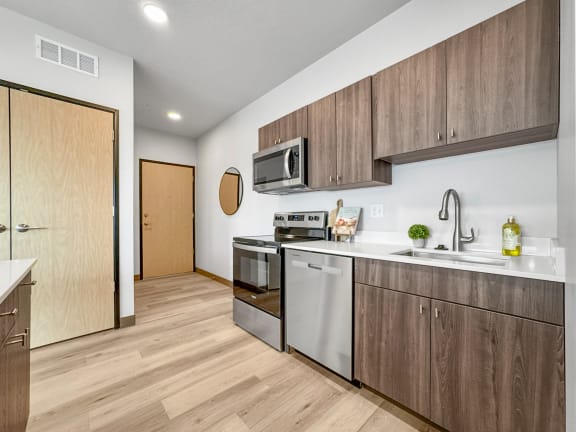
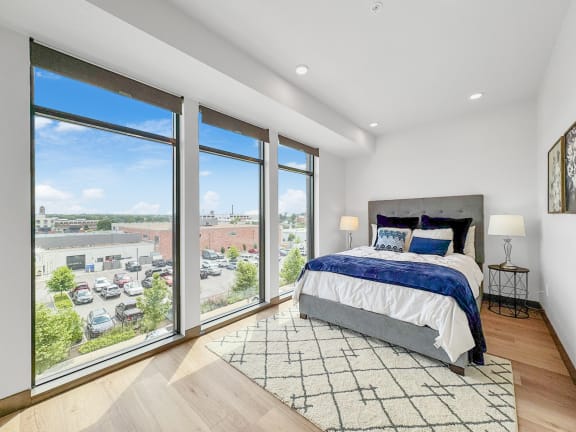
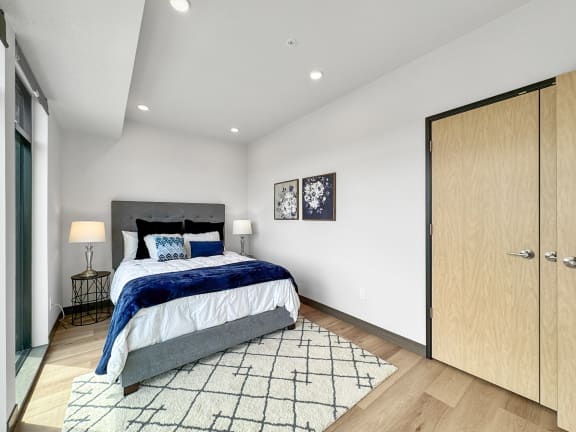
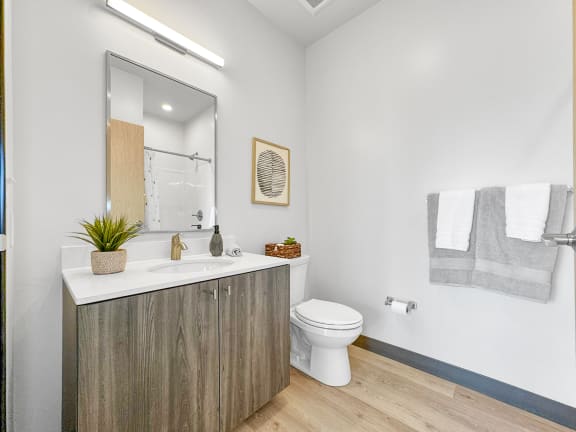
East Building - 1 Bedroom 1 Bathroom
-
1 Bed
-
1 Bath
-
626-to635 Sq. Ft.
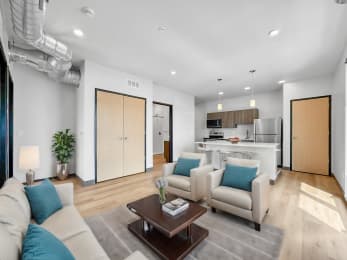
East Building - 2 Bedroom 1 Bathroom
-
2 Bed
-
1 Bath
-
789 Sq. Ft.
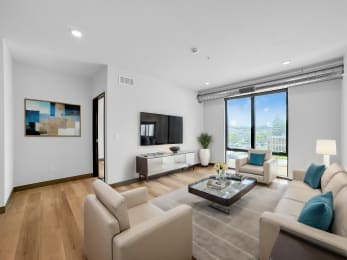
Starting at
$1,595
East Building - 2 Bedroom 2 Bathroom
-
2 Bed
-
2 Bath
-
960 Sq. Ft.
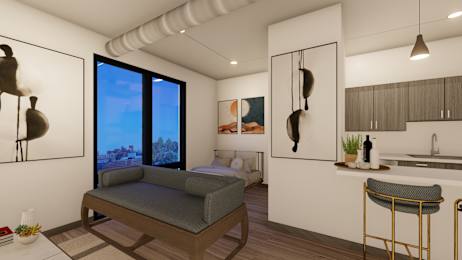
(Available Now!) West Building - Studio
-
Studio
-
1 Bath
-
437-to448 Sq. Ft.
Starting at
$995
(Available Now!) West Building - 1 Bedroom 1 Bathroom
-
1 Bed
-
1 Bath
-
599-to660 Sq. Ft.
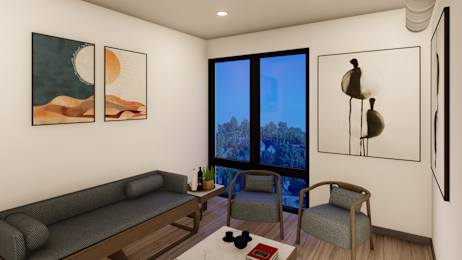
Starting at
$1,325
(Available Now!) West Building - 2 Bedroom 1 Bathroom
-
2 Bed
-
1 Bath
-
851 Sq. Ft.

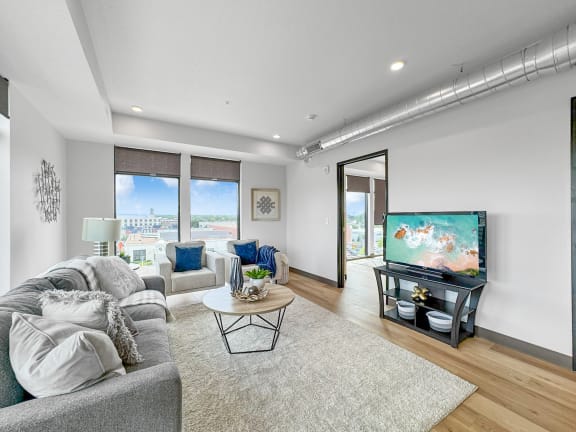
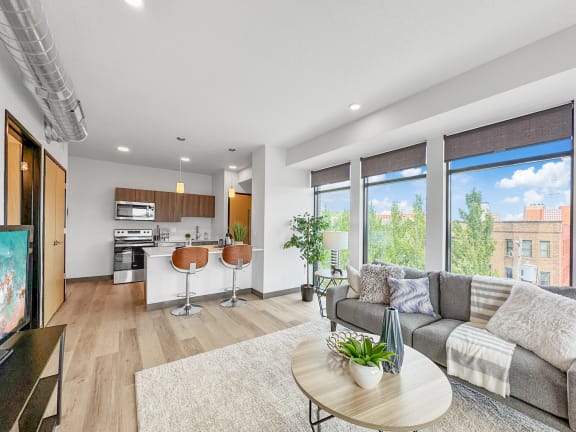
Map View